
Cosmetic Refresh
Paint, hardware, lighting, plumbing fixtures, and backsplash. Existing layout and cabinetry stay.
Best forRecent builds or rentals where bones are good.
Use it2–4 weeks. Lowest investment, highest visual return per dollar.
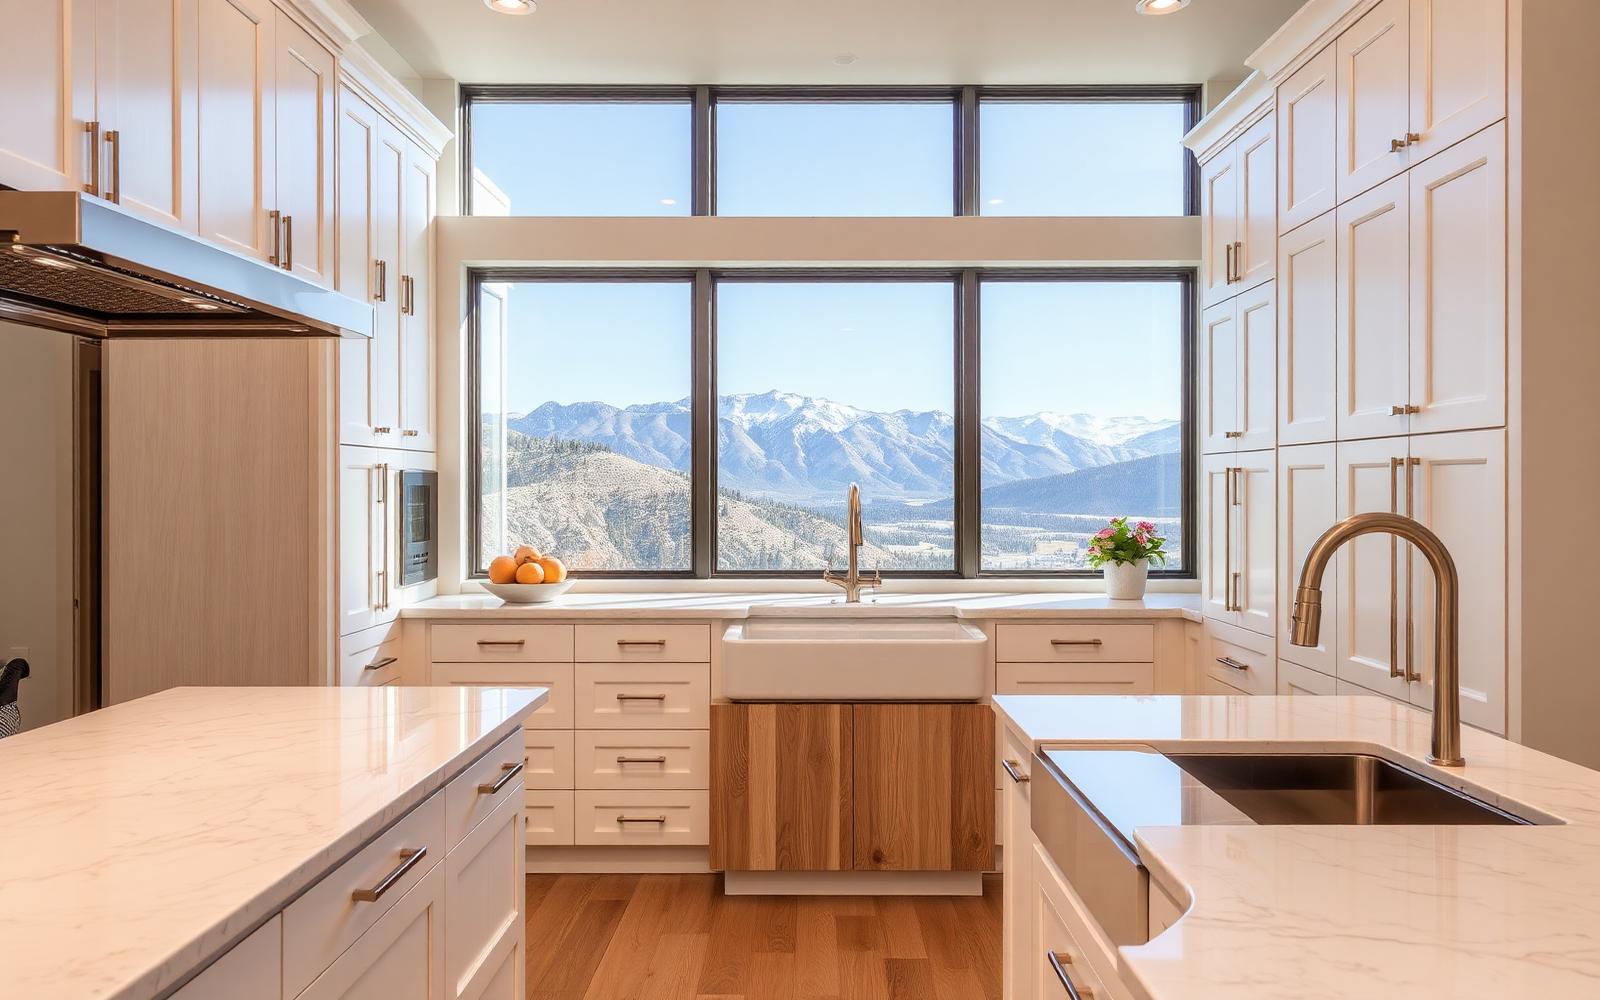
Kitchen Remodel Design Center
Scopes, layouts, cabinetry, counters, backsplash, hardware, and lighting decisions — with the real materials and combinations we install across Utah Valley, Salt Lake County, and Park City.
Paint, hardware, lighting, plumbing fixtures, and backsplash. Existing layout and cabinetry stay.
Best forRecent builds or rentals where bones are good.
Use it2–4 weeks. Lowest investment, highest visual return per dollar.
New countertops, backsplash, sink, faucet, appliances, paint, lighting, and hardware on existing cabinet boxes (or refaced fronts).
Best forKitchens with solid layout but dated finishes.
Use it6–10 weeks. The most common Utah kitchen remodel scope.
Layout changes, new cabinetry, new counters, new appliances, new flooring, new electrical and plumbing rough-in, hood vent.
Best forReworking flow, opening to great room, adding island.
Use it12–20 weeks. Permitted scope, highest design return.
Walls moved, structural beams, full mechanical replacement, new windows, new ceiling treatment. Often paired with great room remodel.
Best for1990s–2000s Utah homes with closed-off kitchens.
Use it16–24+ weeks. Parade-of-Homes-grade outcome.
The materials and pairings we install most. Showroom-grade reference shots so you can see exactly what you're committing to.
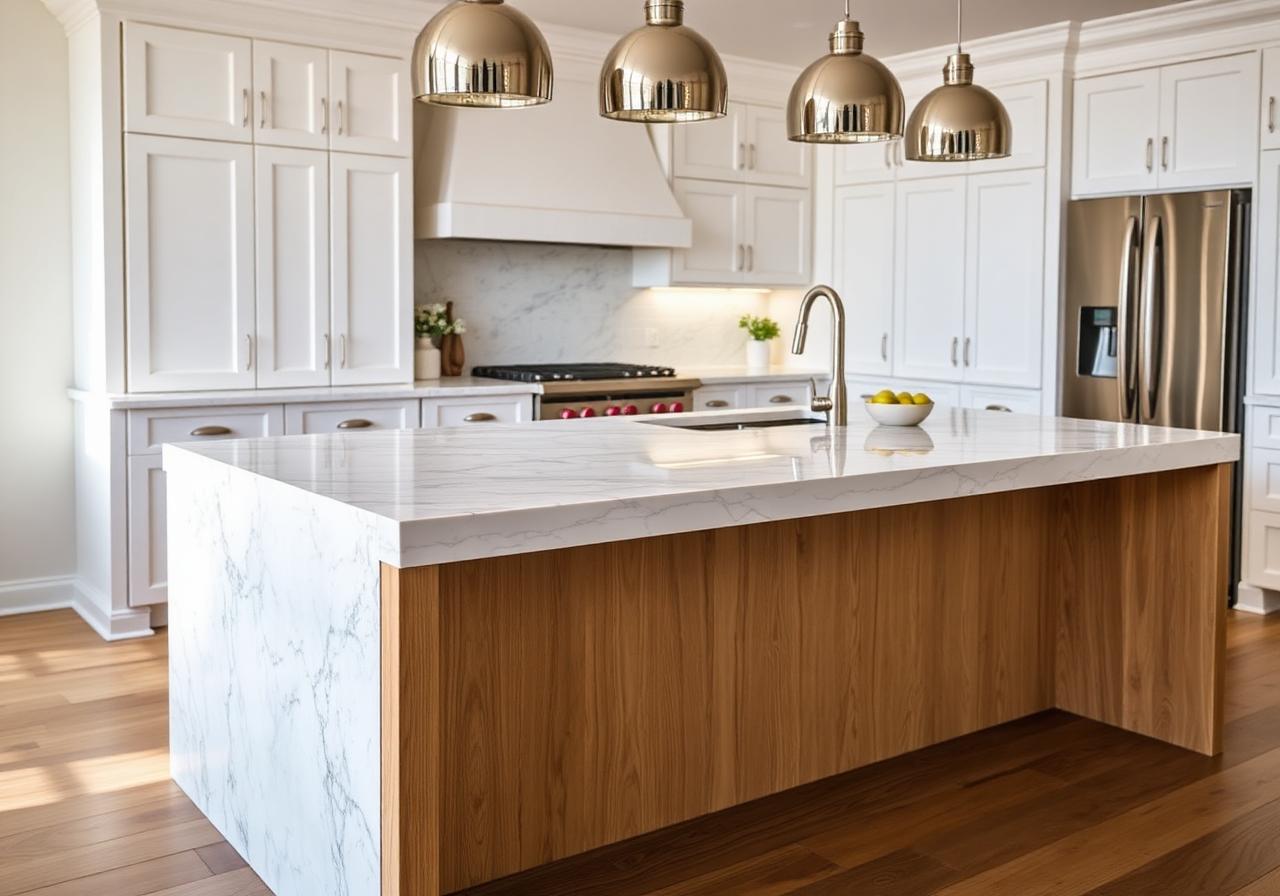
NewCo's #1 Utah kitchen island combination. Reads luxury, hides everyday wear, and pairs with both warm white and dark perimeters.
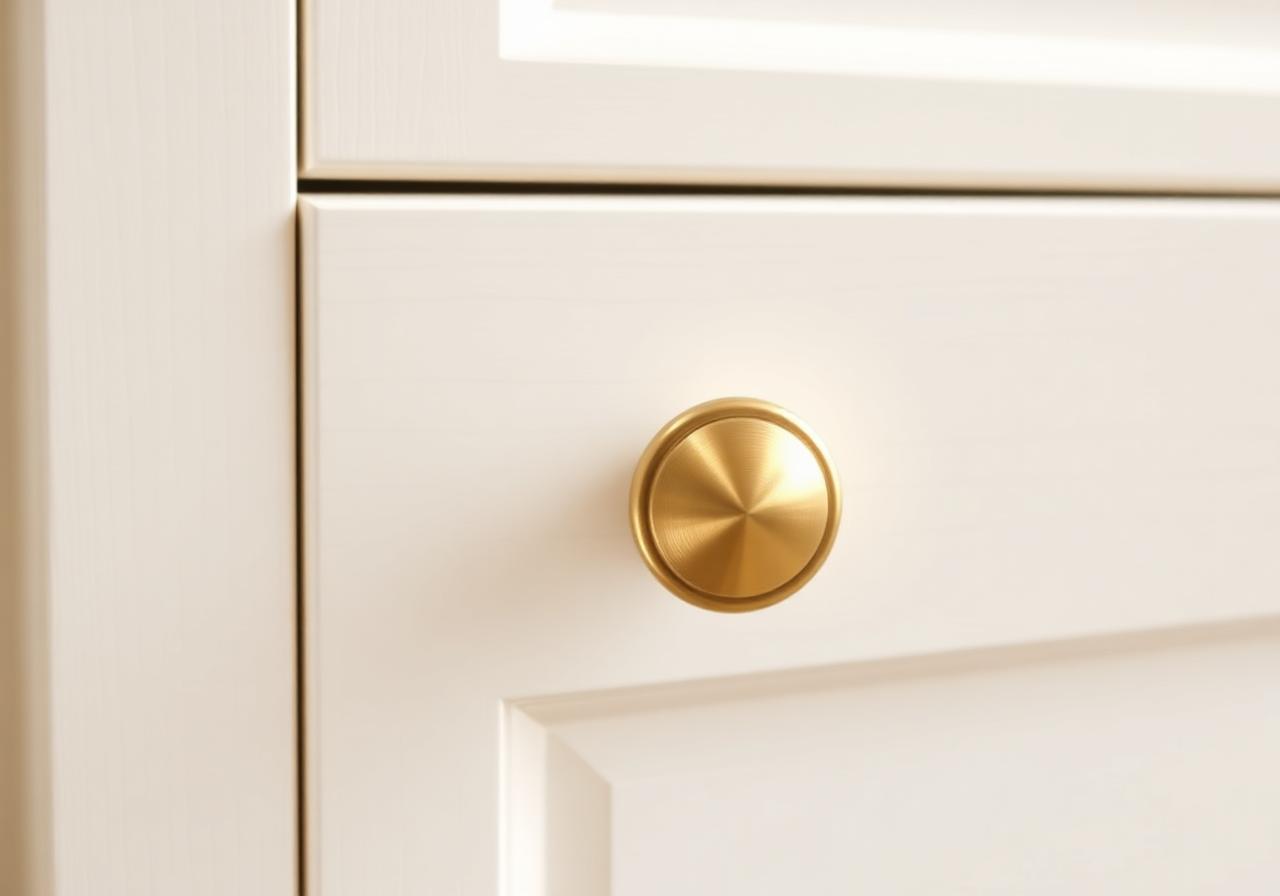
Five-piece flat-panel door in Sherwin Williams Alabaster. The default Utah perimeter cabinet.
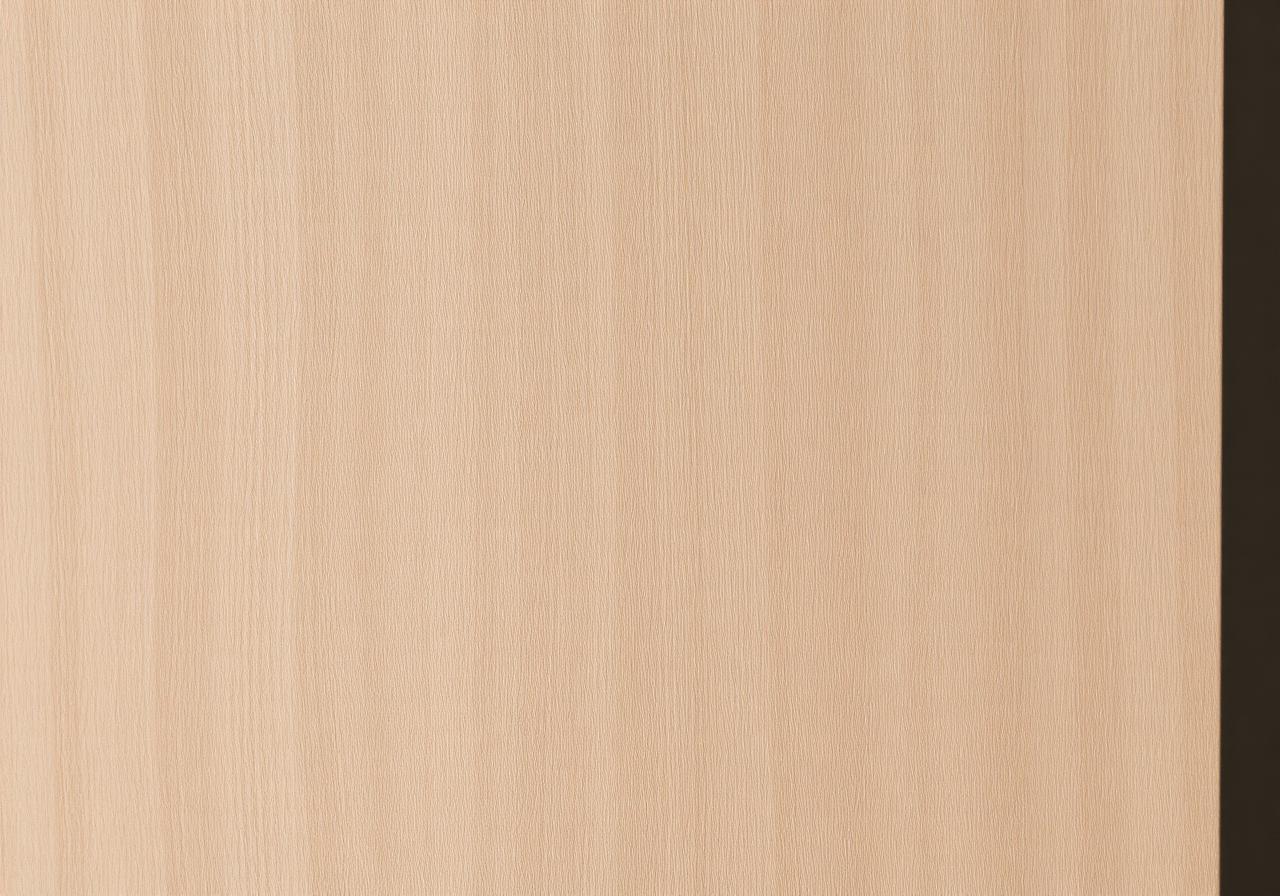
Tight vertical grain stained natural. The signature mountain modern Utah island front.
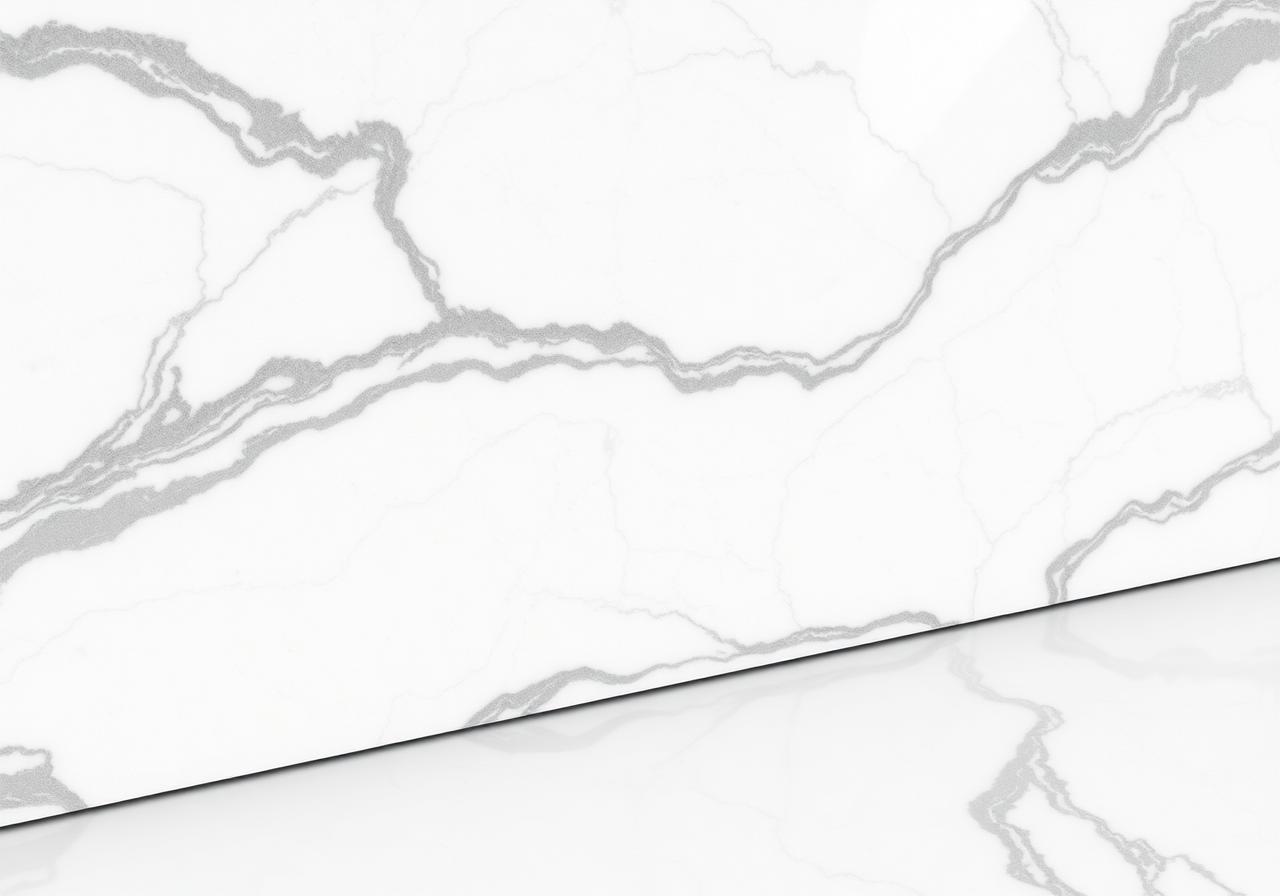
Engineered marble-look quartz. Dramatic gray veining on warm white. Tougher than real marble.
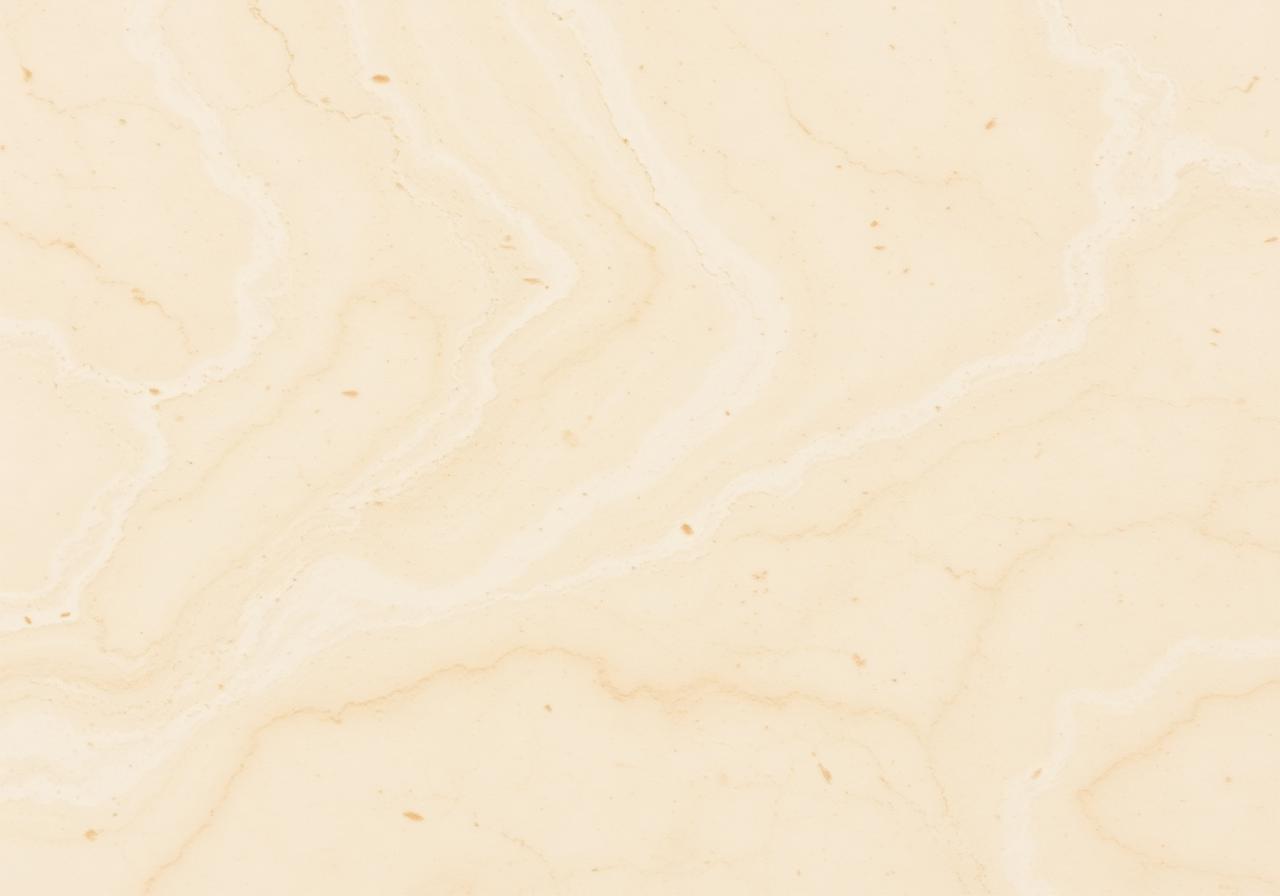
Natural quartzite with warm cream base and soft amber movement. Premium upgrade above quartz.
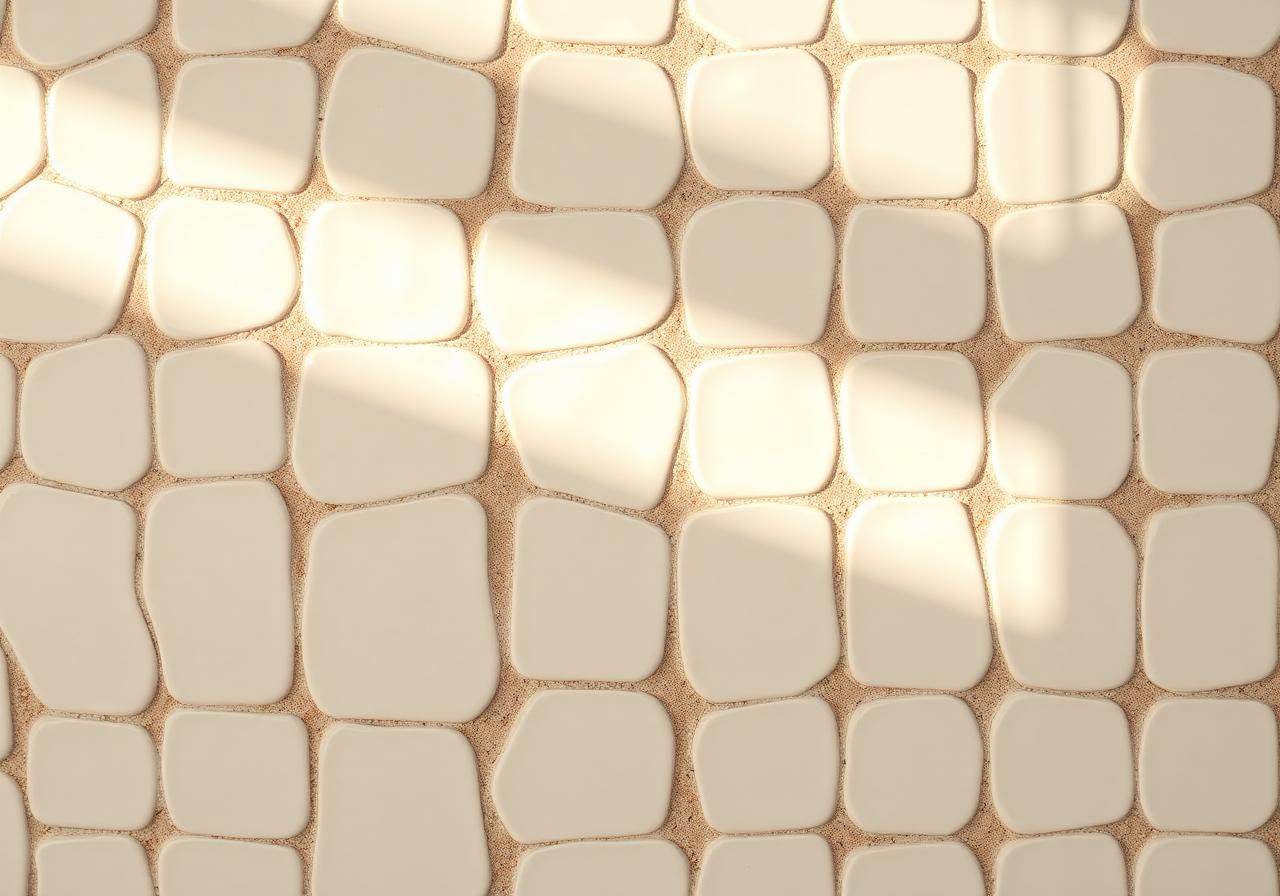
Handmade Moroccan clay with subtle irregularity. The Utah luxury backsplash of choice behind hood vents.
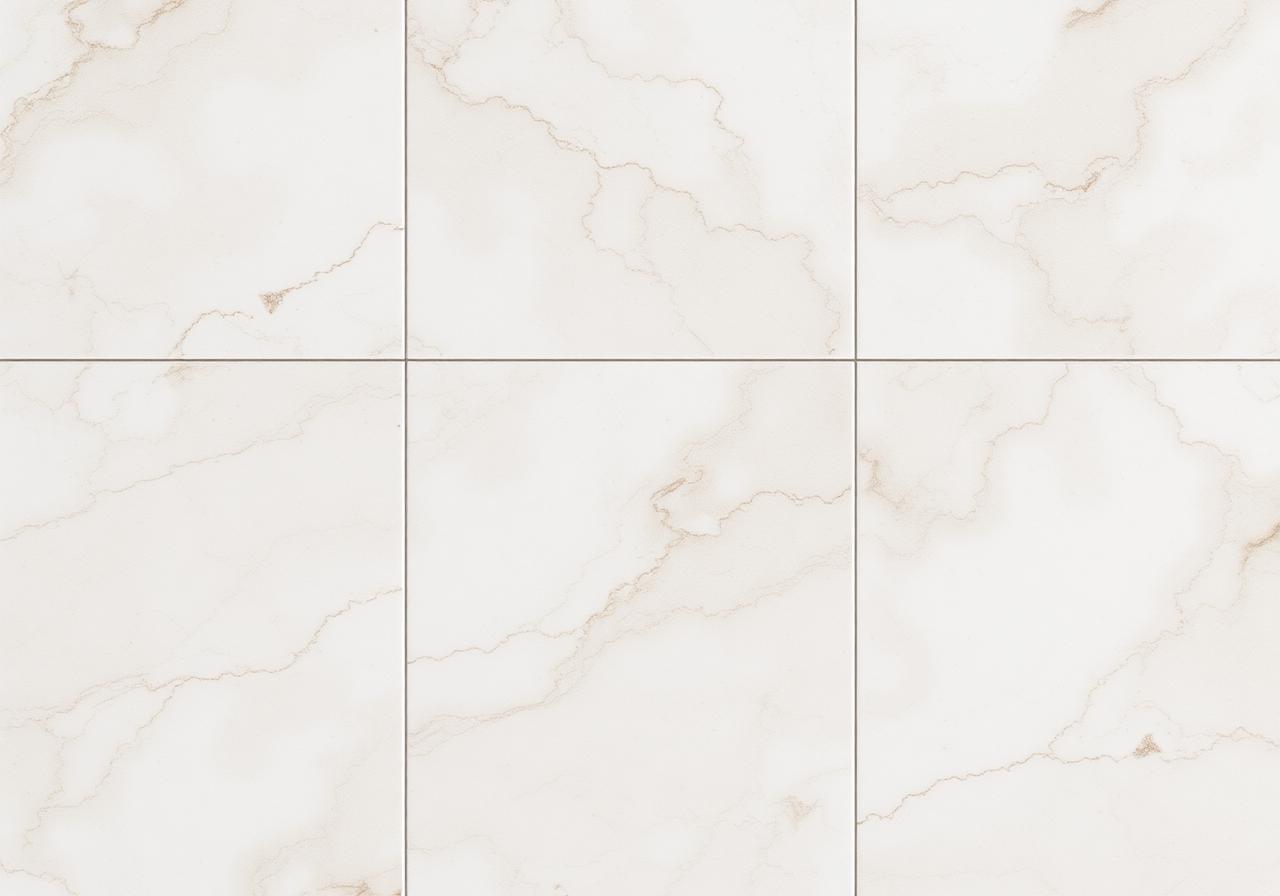
Full-height book-matched slab continues the countertop up the wall. Modern, joint-free, premium.
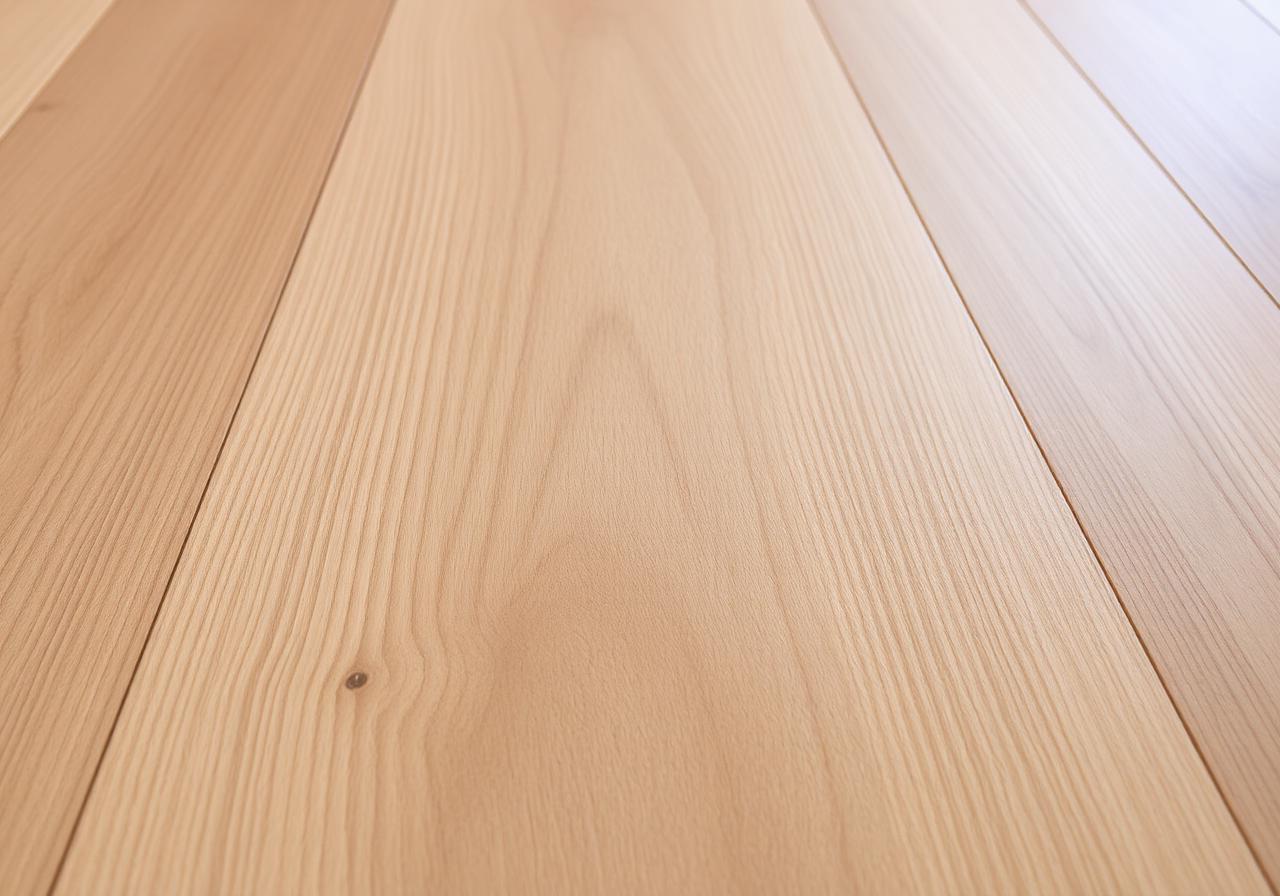
7–10 inch wide planks, the Utah standard underfoot for great-room-to-kitchen continuity.
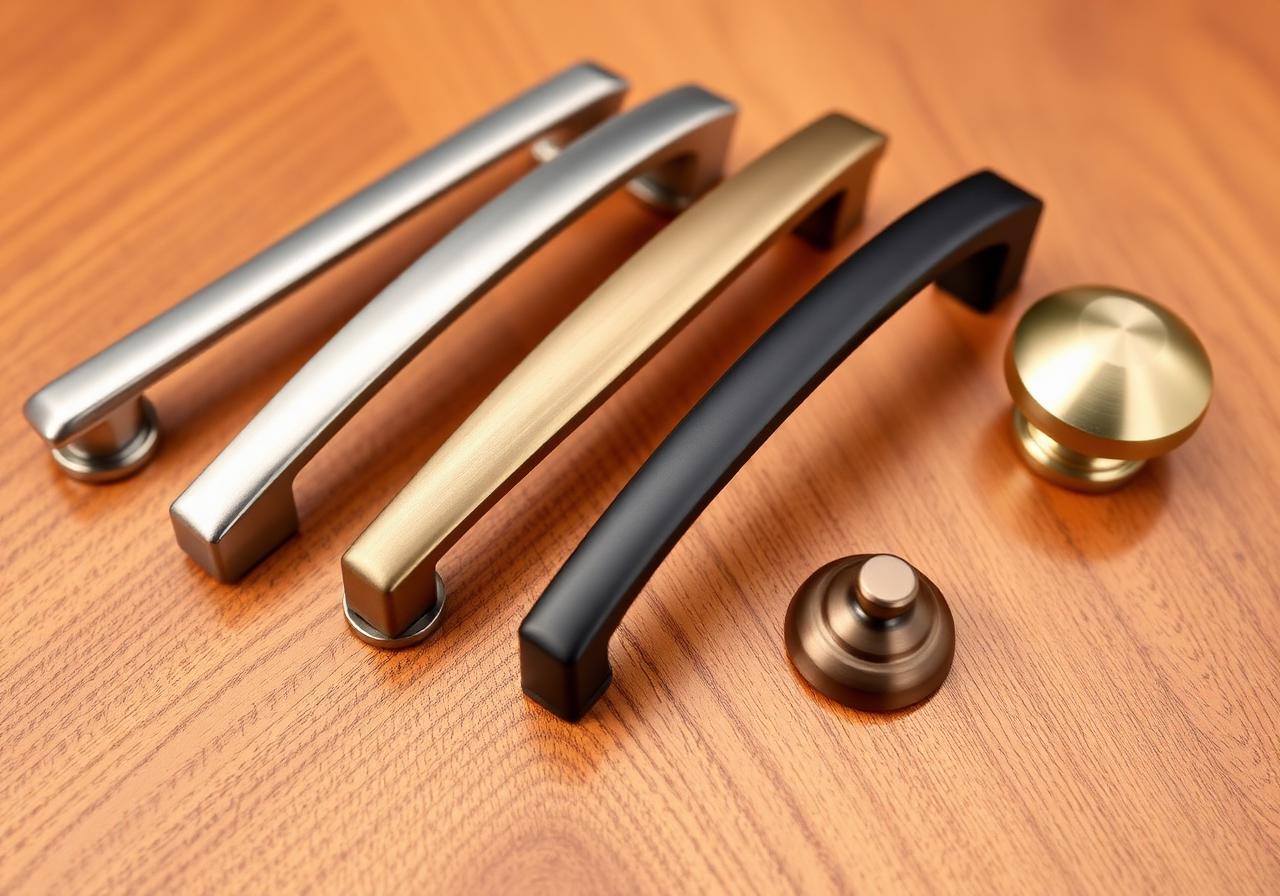
Polished chrome, brushed nickel, satin brass, matte black, oil-rubbed bronze, polished gold — commit to one finish across the whole kitchen.
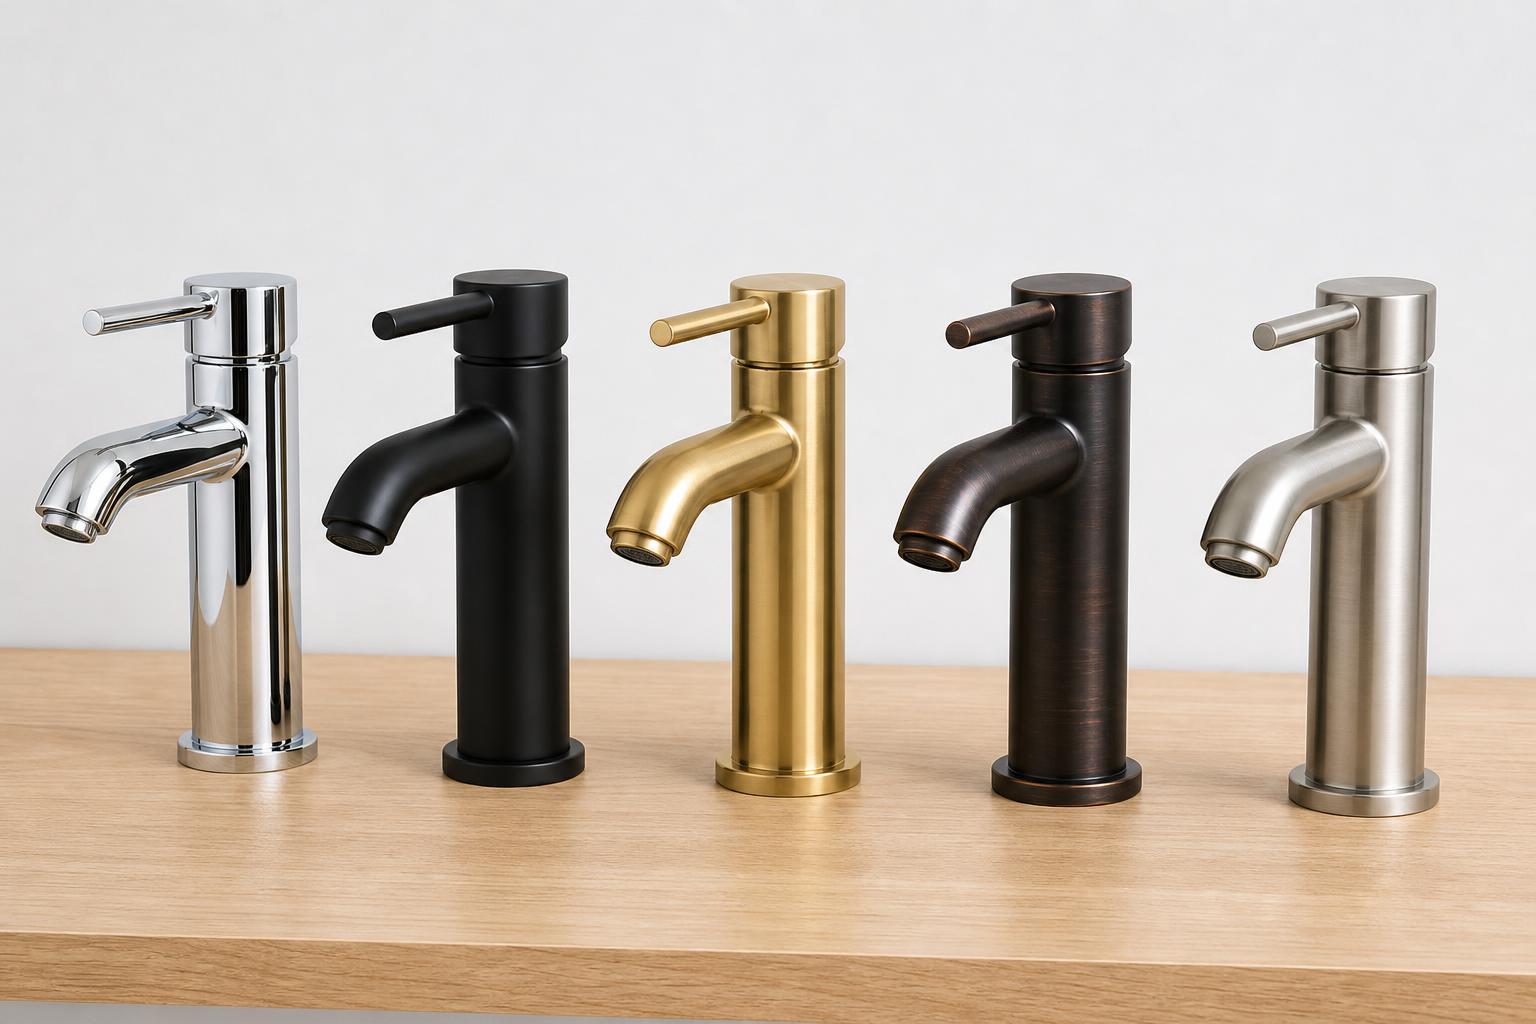
Match faucet to hardware family. Mixing brass with matte black plumbing is a deliberate two-finish move — never accidental.
Kitchen scope getting real?
Cabinetry sample door, slab tagging at the yard, appliance specs, and a hood vent path drawn before demo starts.
Diagram
Galley for small footprints, L-shape + island for the most common Utah great-room kitchen, U-shape for high-volume cooking. Keep the sink–range–fridge triangle under 26 feet.
Diagram
The structural choices that drive the kitchen's overall read: rail/stile width, panel profile, overlay, and inset.
Tested perimeter + island + counter + hardware combinations.
Kitchen remodels live or die on three things: layout, lighting plan, and finish commitment.
Do
Avoid
HEY NEWCO Recommends
FAQ
Direct answers about NewCo Home, our process, and the projects we deliver across Utah.
How much does a Utah kitchen remodel cost in 2026?
Cosmetic refreshes typically run $15k–$40k. Mid-range remodels with new counters, backsplash, and appliances run $55k–$120k. Full gut remodels with custom cabinetry, layout changes, and Parade-grade finishes run $120k–$300k+ depending on size, appliances, and stone selection.
How long does a Utah kitchen remodel take?
Cosmetic: 2–4 weeks. Mid-range: 6–10 weeks. Full gut: 12–20 weeks from demo to punch. Cabinet lead time (8–14 weeks) and slab selection are the two longest items — we start both before demo.
Should I keep my existing layout or move walls?
If your great room is closed off from the kitchen, the single highest-impact change in a Utah remodel is removing that wall and adding a properly sized island. Plumbing and electrical relocation is rarely the budget killer — beam sizing and HVAC re-routing are.
Painted or stained cabinets?
Our most-installed Utah kitchen is painted perimeter + stained rift white oak island. Reads timeless, photographs beautifully, and resells well across both luxury and mid-market.
Begin
A NewCo builder will respond personally within one business day.